
Custom Closets
Walk-in, reach-in, pantry, and storage systems designed around how the space needs to function and what it needs to hold.
Walk-ins, reach-ins, and pantries that earn their footprint.
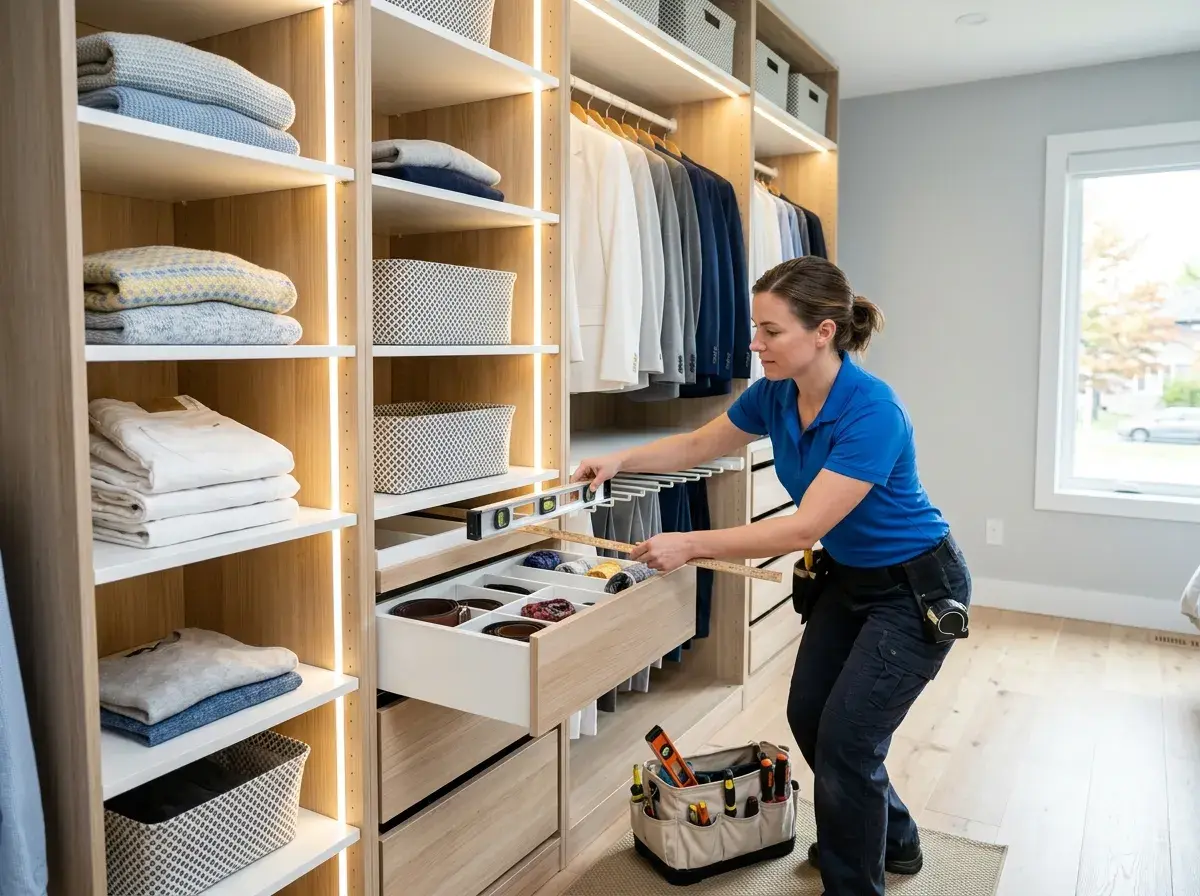
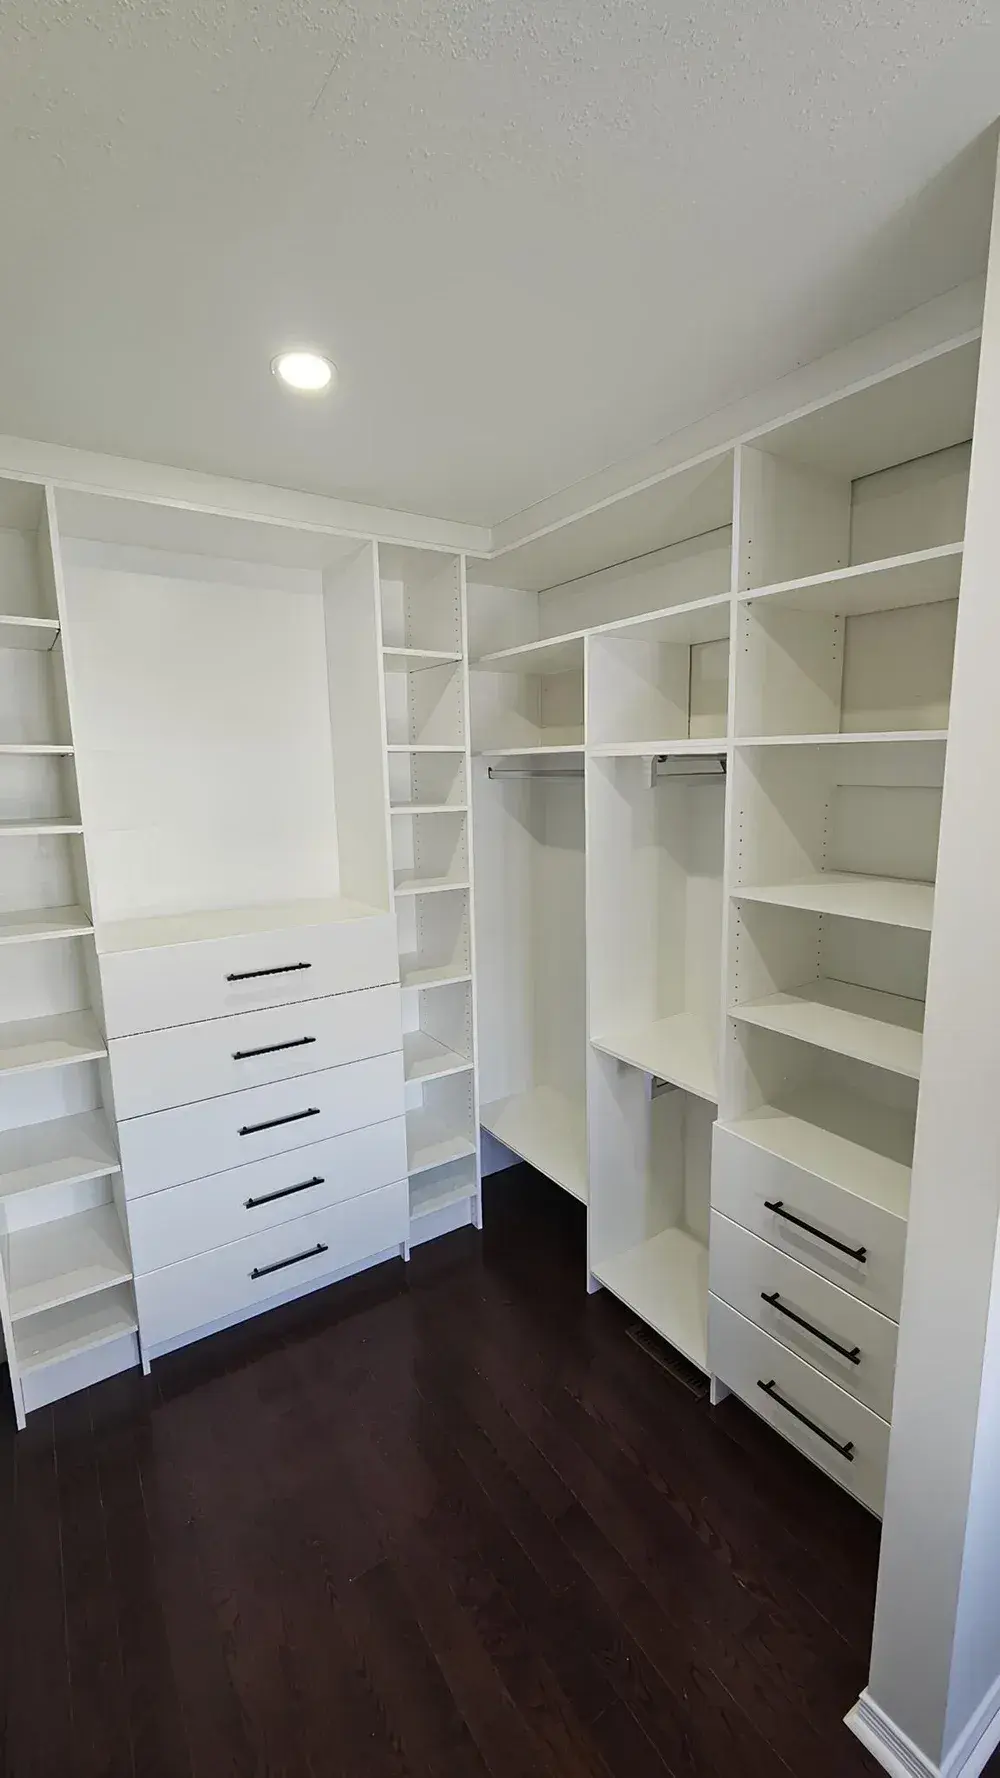
Our custom closets are full cabinetry, not adjustable wire kits. We design around your wardrobe, footwear, supplies, and accessories, then build to the inch so every drawer, hanging zone, shelf, and lighting run feels intentional and finished.
- Walk-in, reach-in, pantry, and entry storage systems
- Adjustable shelving, metal drawer box systems and woodboxes, valet rods, and pull-outs
- Integrated lighting, mirrors, jewelry trays, and seating
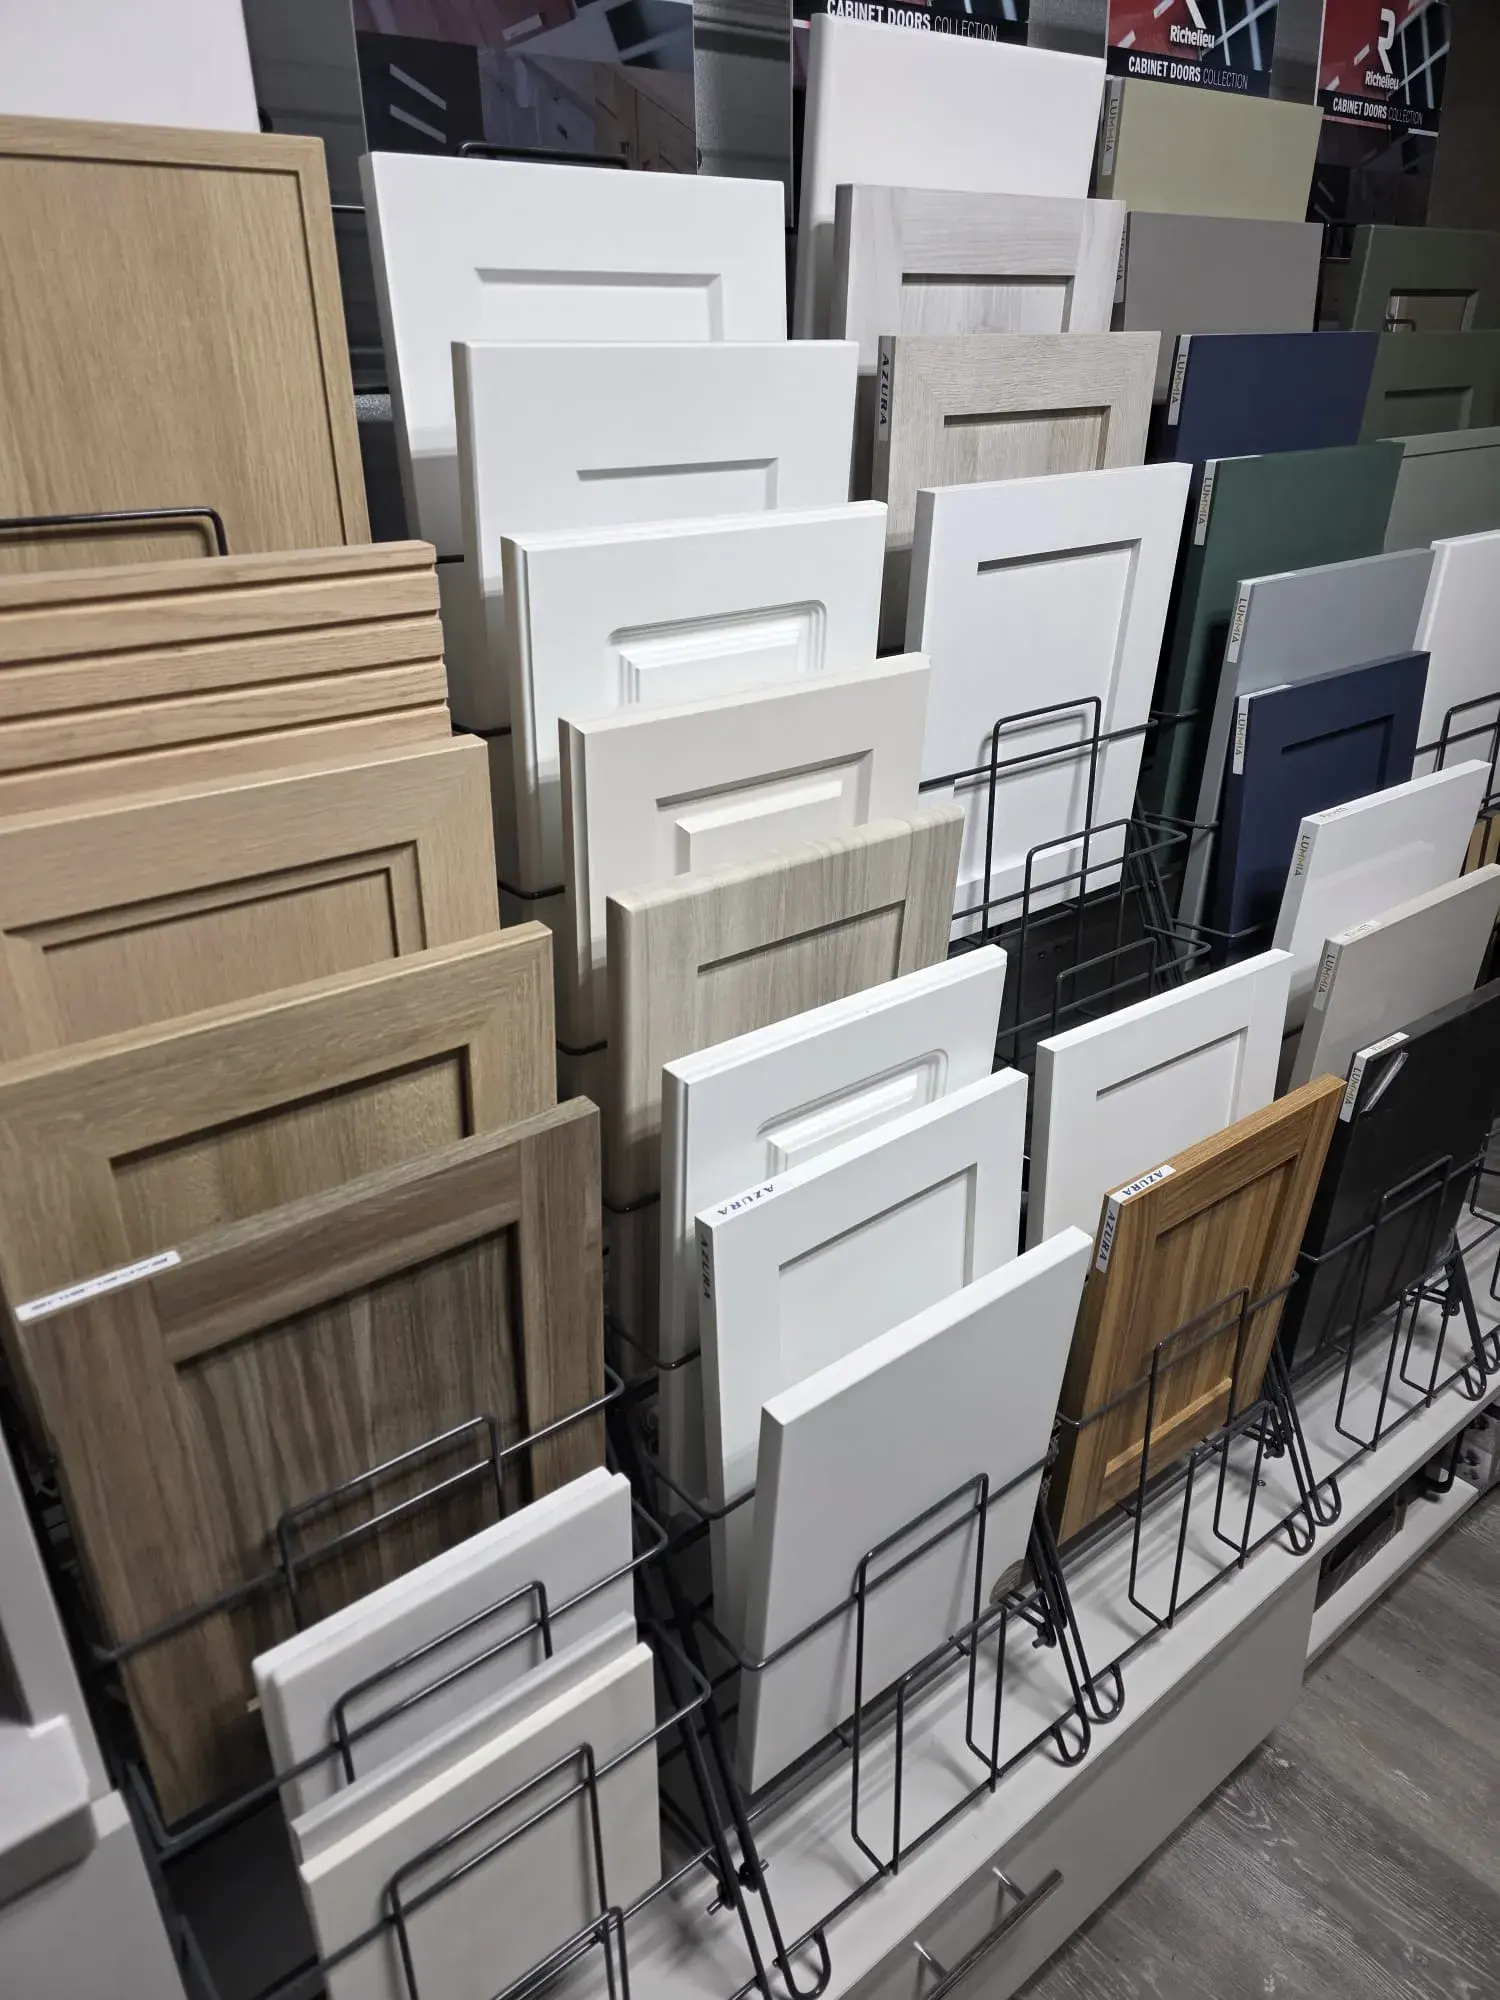
- Finishes coordinated with the rest of your home or workspace
How a custom closets project moves.
- 01
Inventory
We measure what needs to be stored and how it gets used before we draw a single line.
- 02
Layout
Hanging zones, drawers, shelves, and lighting are mapped in 3D for review.
- 03
Build
Cabinets, drawers, and trim are produced to the millimetre in our shop.
- 04
Install
We install, level, and dial in soft-close hardware on site for a perfect fit.
Where this service shines.
Custom Closets fits a number of project types. If yours is not on this list but feels close, send us a note — we will tell you straight.
- Primary suite walk-in closets
- Reach-in bedroom and entry closets
- Pantries, mudrooms, and laundry storage
- Office storage walls and built-in libraries
Often paired with custom closets.
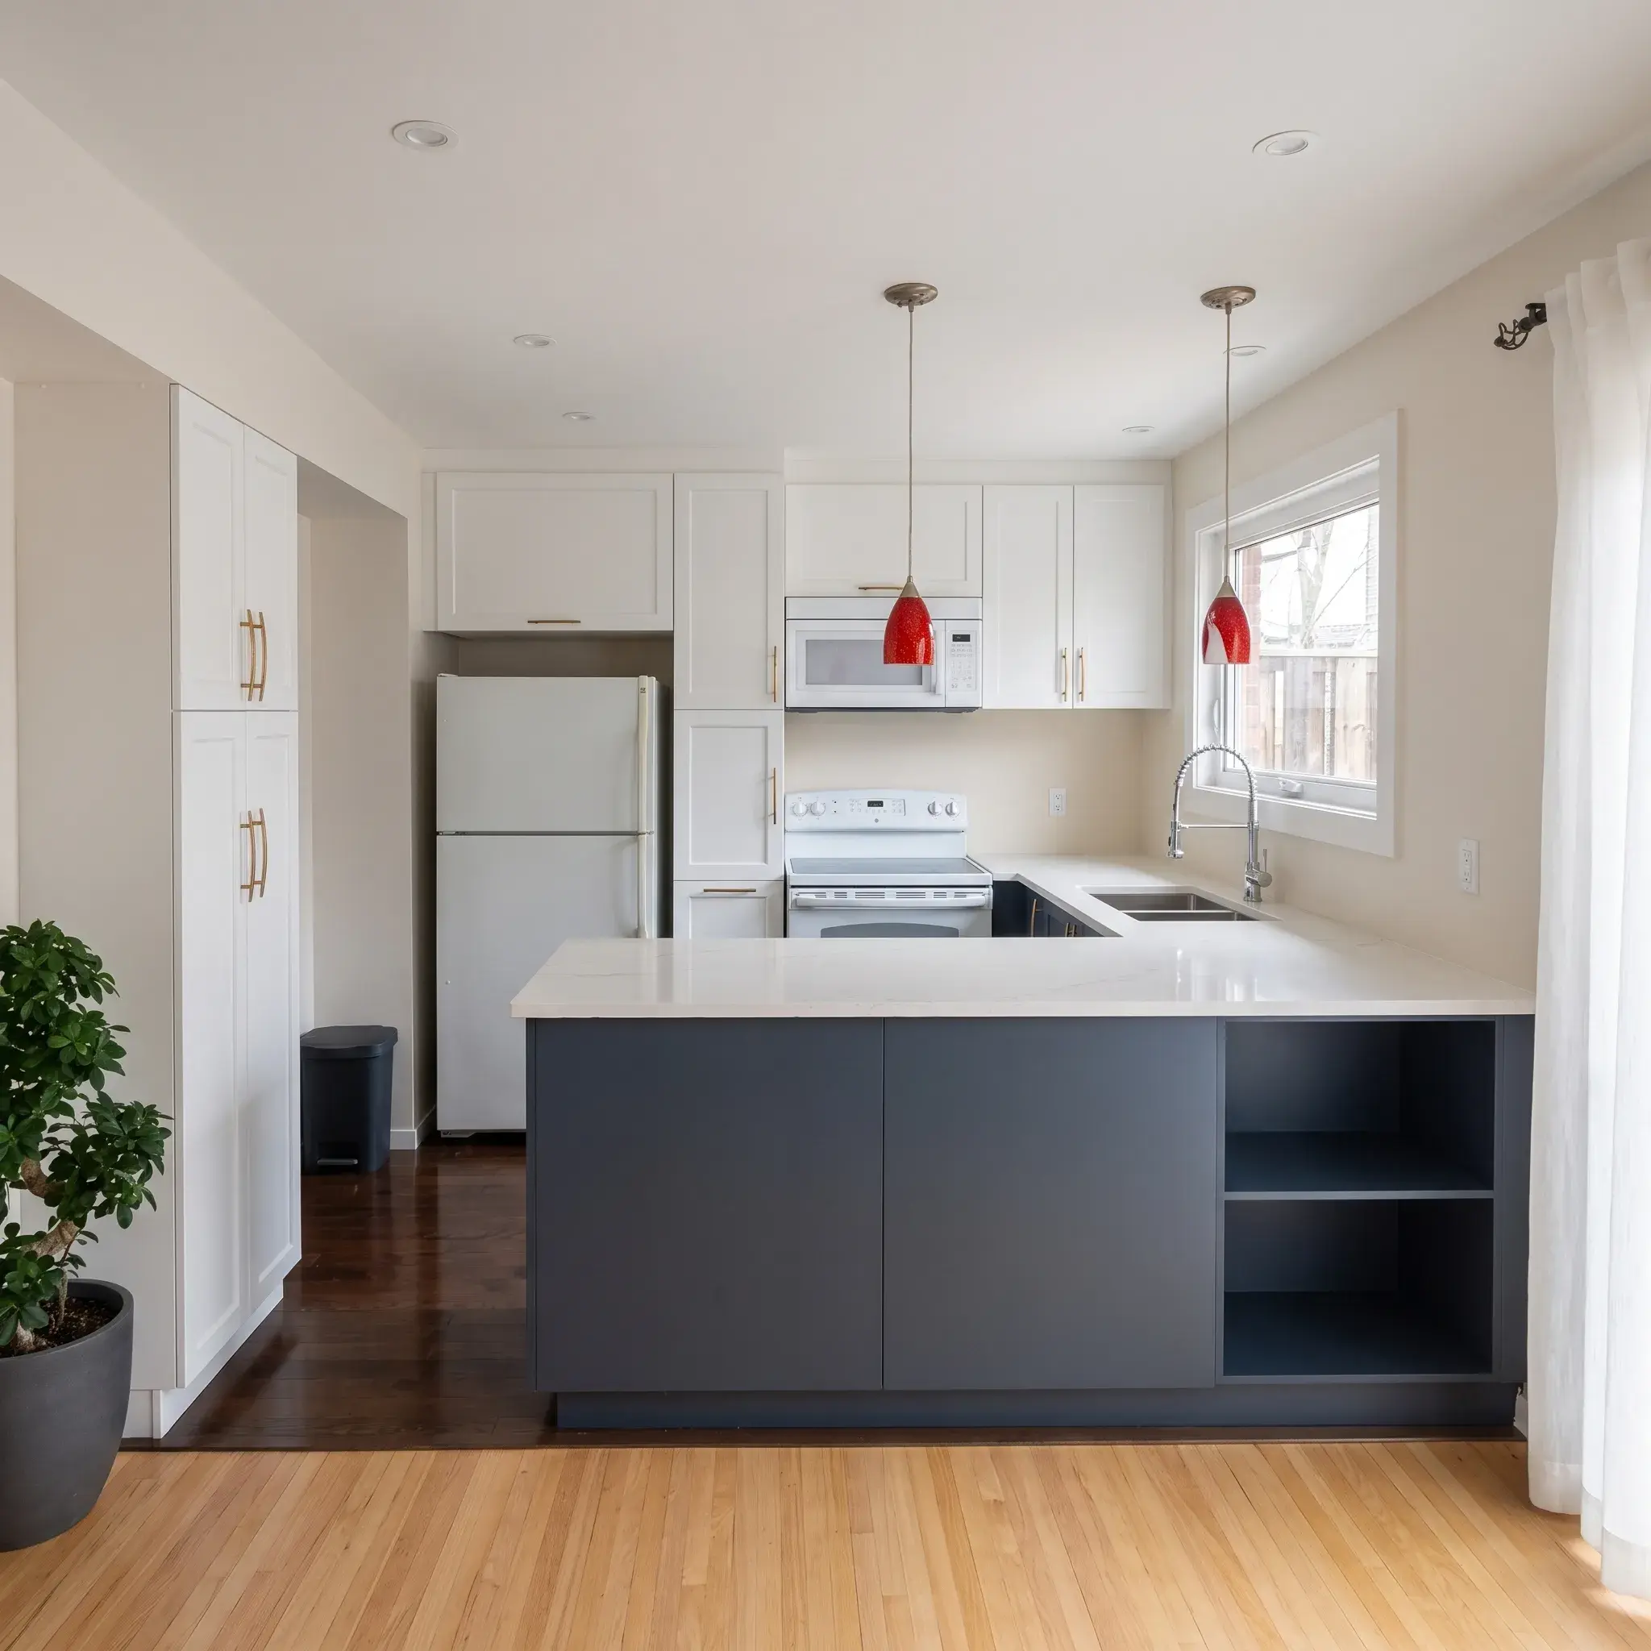
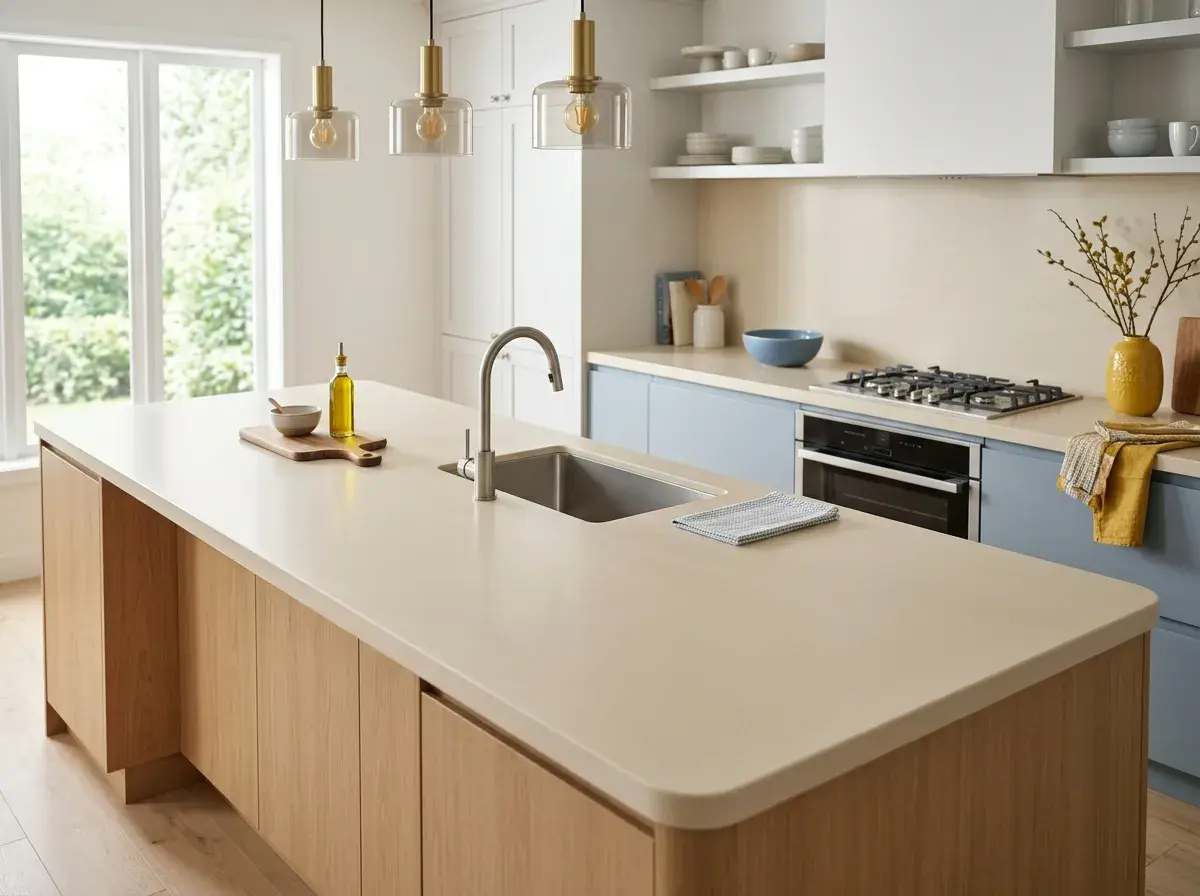
Many of our projects span multiple disciplines. Closets often follow kitchens, refacing pairs with new countertops, and IKEA installs run alongside custom millwork.
Ready to scope your custom closets project?
Book a free consultation. We will walk through the space, the brief, and the budget, and put it in 3D for you.